Showing posts with label urban agriculture. Show all posts
Showing posts with label urban agriculture. Show all posts


Creating Agri-cultural Food Systems
The production of food has over the last years received increasing attention by designers and (landscape) architects. Riding the green wave, designers apply agricultural narratives and concepts in an almost redundant manner, producing proposals of various quality, depth and applicability. One can only start to question: Why is this important? What is the benefit from such undertakings?and; How can we successfully do this?
A useful introduction into thinking about how to merry urban life and agricultural production is the concept of 'Agrarian urbanism' as fore-thought in projects by people like Ludwig Hilbersheimer, Frank Lloyd Wright or Andrea Branzi. Today, conditions and assumptions for urbanism are somewhat different than in the mid 20th century and even changed since the nineties of the last century, with shrinking cities needing to be in-filled rather than expanded and cities growing so quickly that a certain density prevents urbanism to reflect on itself. Nevertheless, the thought of an urban model accommodating agricultural production may be re-visited today under more ecological premises, respecting the landscape palimpsest while providing a certain density of urban form to satisfy infrastructural efficacy and human cultural needs.
Looking forward, there is pressing need to further an urban model which is tributing the disappearance of the city-nature dichotomy and which manages to organize a globally networked society in times of resource constraint, climate change and growing need to safeguard food quality, security and access. So the stakes are high in creating the form for the totally urbanising world in the 21st century. In this sense it is great to see more and more grassroots interest in urban farming on one side and intellectual, creative minds on the design side which are engaged in creating (urban) environments integrating sustainable food systems.
This week an event at Harvard's GSD aimed at setting the context for contemporary agrarian urbanism. The seminar titled 'Food Systems: Their Deep Impact on Us, the Environment and Urban Structures' was organized by landscape architects Herbert Dreiseitl and Bettina Wanschura and aimed at introducing the concept of food systems (= processes and infrastructure necessary to feed a population) to designers, to enable them to understand their role in re-shaping the current state of the (global) food system.
The importance of re-designing our food systems was emphasized by Herbert Dreiseitl who set the context in his opening remarks. Our currently heavily industrialized food system impacts the environment and society in various ways. (Industrialized) agriculture is the predominant water user and polluter, responsible for major soil erosion and salination and will in the near future run into a wall as it is heavily relying on fossil energy input. The myth of industrialized agriculture being the sole way forward for successfully nourishing the global population has recently been debunked by UN's special rapporteur on the right for food, who identified, amongst others, the support of agro-ecological farming practices and a procurement of public goods instead of (commodity) farming subsidies as viable strategies to ensure food security in developing countries while at the same time successfully counteracting climate change and addressing social justice (source).
So there is tons of work for designers to think about new types of infrastructure which support localized agro-ecological food systems around the globe. Next to mitigating climate change, reducing environmental degradation, such a shift will also increase overall population health.
Martin Ping, the director of Hawthorne Valley Farm, gave a passionate talk introducing the concept of bio-dynamic farming as practiced on Hawthorne Valley Farm since 20 years. Ping offered a real-world introduction into the work, motivation and issues for contemporary farmers in Northern America and how a farm can be sustainable in environmental, social and economic terms. He exemplified the crooked nature of today's food system with the '65000 mile taco', an everyday food item found to embody ingredients of our globalized food system.
In his multifaceted talk, Eric T Fleischer bridged microbiology and architecture to foremost emphasize the potentials and importance of advanced and locally adapted closed-loop composting systems which help to maintain microbial biodiversity in the soil. His excellent composting system supporting microbial diversity and thus soil health has been exemplified since years in Battery Park City, NY and was recently adapted to projects such as Brooklyn Bridge Park or the grounds of Harvard University. Fleischer's approach supports the potentials and advantages of working with nature in organically maintaining healthy soils in urban landscapes while closing wasteful material cycles in urban areas.
Rachel Schneider, director of the 'Learning Center' at Hawthorne Valley Farm, showed in her talk the valuable work of educating children about food related issues. Her accounts of witnessing children who negate non-processed food or who have no clue what butter is made from underlined the necessity of re-connecting children and young adults to the source of their food, thus making them understand their own food system. Schneider emphasized the importance of education in creating the social demand for healthier food, thereby creating momentum for a future healthier food system. Rachel's work also demonstrates the potential of farms to become places for true agri-culture where education functions as vital part of social life and public outreach.
The talks were followed by a lively panel discussion moderated by Christian Werthmann, who guided the conversation around the main question of how to make sustainable (healthy) food systems a reality by identifying specific hurdles and creating visions for overcoming these. As was emphasized during the conversation, only about 1% of US agricultural land is currently farmed bio-dynamically, implying sustainable loops of nutrients and genetic diversity. This number is more or less stagnating over the last decades but will have to be rising sharply if we want to mainstream a healthy food system to a broader population (not only urbanites who can afford to buy exquisite produce from the farmers market).

The role of (landscape) designers in the creation of sustainable food system can be to create environments in which people understand agri-culture as something modern and appreciable. Places where people can integrate a modern life with a job as (part-time) farmer. Along with a structural re-designing process of land-use, farming systems and (maybe most importantly) policy framework, it will be crucial to re-brand agri-culture as a viable life perspective to counteract the aging of the population engaged in agriculture in Western countries. The mean age of farmers in the US is now 57 years (!), and I assume from my own experience that this number is comparable in Europe.
On a societal level, it will be important to re-evaluate and re-appreciate the role of farmers, maybe even renaming 'farmer' to a new word, which more accurately reflects the crucial importance and value of agriculture as a service for land(scape) and society. A starting point for this discussion can be to identify practices paying tribute to both halves of the word agriculture, to its fractions 'agri' (agros(gr.) = field) and 'culture'. So a practice which work with the field, the land and develops a culture for it, a culture which allows a cultivation as opposed to an exploitation.
In such context, landscape architects, and especially landscape planners, may spatially apply agri-cultural (agro-ecological) models and typologies to support the visionary development of new agri-cultural food systems. This is true for all environments, regardless their fraction of built-up land on it (I here dont want to discuss urban vs rural or city vs countryside....).
A key success strategy may be to teach sustainable agricultural practices in incubator farms to urban populations to make them understand the importance of healthy food systems. In some cases such students maybe even decide to engage with agri-culture themselves. A suburban incubator farm (maybe even on a vacant lot left behind by a retail giant) may function as a backbone for a sustainable food system with lively flows of food, seeds, knowledge and people between urban and more rural areas and vice-versa. The land-use in such places will be dense and diverse, incorporating; farming and nursing of food crops, showcasing of agri-cultural technologies and strategies, teaching of agri-cultural practices, exchange of experience, facilities for food processing, a functioning marketplace, and, being a place where the culture around agrarian practices can take happen.Designers may give form to such a vision to secure a healthy and diverse food system in the future.
 |
| Frank Lloyd Wright 'Broadacre City - Plan for a Living City' (1934-35) (image source archined) |
Looking forward, there is pressing need to further an urban model which is tributing the disappearance of the city-nature dichotomy and which manages to organize a globally networked society in times of resource constraint, climate change and growing need to safeguard food quality, security and access. So the stakes are high in creating the form for the totally urbanising world in the 21st century. In this sense it is great to see more and more grassroots interest in urban farming on one side and intellectual, creative minds on the design side which are engaged in creating (urban) environments integrating sustainable food systems.
 |
| 'City Farming Project' by Bohn and Vijoen Architects proposing a functioning localized food system for Middleborough, England. (image via David Barrie) |
 |
| 'Farmadelphia', a project by Front Studio proposes agrarian urbanism as infill strategy for urban voids. (image source and credit Front Studio) |
This week an event at Harvard's GSD aimed at setting the context for contemporary agrarian urbanism. The seminar titled 'Food Systems: Their Deep Impact on Us, the Environment and Urban Structures' was organized by landscape architects Herbert Dreiseitl and Bettina Wanschura and aimed at introducing the concept of food systems (= processes and infrastructure necessary to feed a population) to designers, to enable them to understand their role in re-shaping the current state of the (global) food system.
 |
| Global map of nations sized according to agricultural water use per capita (including water for livestock and crop production) (source and copyright: worldmapper). |
So there is tons of work for designers to think about new types of infrastructure which support localized agro-ecological food systems around the globe. Next to mitigating climate change, reducing environmental degradation, such a shift will also increase overall population health.
 |
| Bio-dynamic land-use at the Hawthorne Valley Farm. (image via Hawthorne Valley Farm's 'Farmscape Ecology Program') |
Martin Ping, the director of Hawthorne Valley Farm, gave a passionate talk introducing the concept of bio-dynamic farming as practiced on Hawthorne Valley Farm since 20 years. Ping offered a real-world introduction into the work, motivation and issues for contemporary farmers in Northern America and how a farm can be sustainable in environmental, social and economic terms. He exemplified the crooked nature of today's food system with the '65000 mile taco', an everyday food item found to embody ingredients of our globalized food system.
 |
| 'The Global Tacoshed' as investigated by students guided by David Fletcher and REBAR at URBANIlab. (Image source and credit: Rebar) |
In his multifaceted talk, Eric T Fleischer bridged microbiology and architecture to foremost emphasize the potentials and importance of advanced and locally adapted closed-loop composting systems which help to maintain microbial biodiversity in the soil. His excellent composting system supporting microbial diversity and thus soil health has been exemplified since years in Battery Park City, NY and was recently adapted to projects such as Brooklyn Bridge Park or the grounds of Harvard University. Fleischer's approach supports the potentials and advantages of working with nature in organically maintaining healthy soils in urban landscapes while closing wasteful material cycles in urban areas.
 |
| Simple and efficient closed loop system. The application of a system collecting organic waste and recycling it is by the way the reason for significantly lower amounts of waste generated in European cities which manage organic waste in that way. (image copyright and courtesy of the compost team) |
Rachel Schneider, director of the 'Learning Center' at Hawthorne Valley Farm, showed in her talk the valuable work of educating children about food related issues. Her accounts of witnessing children who negate non-processed food or who have no clue what butter is made from underlined the necessity of re-connecting children and young adults to the source of their food, thus making them understand their own food system. Schneider emphasized the importance of education in creating the social demand for healthier food, thereby creating momentum for a future healthier food system. Rachel's work also demonstrates the potential of farms to become places for true agri-culture where education functions as vital part of social life and public outreach.
 |
| Summer camps for children are part of Hawthorne Valley Farm's educational outreach. (image source and copyright Hawthorne Valley Farm Visiting Students Program) |
The talks were followed by a lively panel discussion moderated by Christian Werthmann, who guided the conversation around the main question of how to make sustainable (healthy) food systems a reality by identifying specific hurdles and creating visions for overcoming these. As was emphasized during the conversation, only about 1% of US agricultural land is currently farmed bio-dynamically, implying sustainable loops of nutrients and genetic diversity. This number is more or less stagnating over the last decades but will have to be rising sharply if we want to mainstream a healthy food system to a broader population (not only urbanites who can afford to buy exquisite produce from the farmers market).

The role of (landscape) designers in the creation of sustainable food system can be to create environments in which people understand agri-culture as something modern and appreciable. Places where people can integrate a modern life with a job as (part-time) farmer. Along with a structural re-designing process of land-use, farming systems and (maybe most importantly) policy framework, it will be crucial to re-brand agri-culture as a viable life perspective to counteract the aging of the population engaged in agriculture in Western countries. The mean age of farmers in the US is now 57 years (!), and I assume from my own experience that this number is comparable in Europe.
On a societal level, it will be important to re-evaluate and re-appreciate the role of farmers, maybe even renaming 'farmer' to a new word, which more accurately reflects the crucial importance and value of agriculture as a service for land(scape) and society. A starting point for this discussion can be to identify practices paying tribute to both halves of the word agriculture, to its fractions 'agri' (agros(gr.) = field) and 'culture'. So a practice which work with the field, the land and develops a culture for it, a culture which allows a cultivation as opposed to an exploitation.
In such context, landscape architects, and especially landscape planners, may spatially apply agri-cultural (agro-ecological) models and typologies to support the visionary development of new agri-cultural food systems. This is true for all environments, regardless their fraction of built-up land on it (I here dont want to discuss urban vs rural or city vs countryside....).
A key success strategy may be to teach sustainable agricultural practices in incubator farms to urban populations to make them understand the importance of healthy food systems. In some cases such students maybe even decide to engage with agri-culture themselves. A suburban incubator farm (maybe even on a vacant lot left behind by a retail giant) may function as a backbone for a sustainable food system with lively flows of food, seeds, knowledge and people between urban and more rural areas and vice-versa. The land-use in such places will be dense and diverse, incorporating; farming and nursing of food crops, showcasing of agri-cultural technologies and strategies, teaching of agri-cultural practices, exchange of experience, facilities for food processing, a functioning marketplace, and, being a place where the culture around agrarian practices can take happen.Designers may give form to such a vision to secure a healthy and diverse food system in the future.
Seeing 'Living Concrete / Carrot City'
I finally managed to visit the exhibition 'Living Concrete/Carrot City' which elaborates on design and planning works related to the topic of urban agriculture. It is still opened until the 15th of December at the Sheila C. Johnson Design Center, NYC.
'Living Concrete / Carrot City' stems from a dialog between the project 'Carrot City - Designing for Urban Agriculture' at Ryerson University, Toronto and the project 'Living Concrete' at Parsons', Eugene Land College.
 In a collaborative, cross-institutional way the exhibition shows:
How increasing public interest in agriculture, food supply and food security influences urban design and how design can facilitate a better urban food system. 'Carrot City'
Design interventions and pedagogy that reconnect people to food production while positively influencing neighborhoods, public health and environment. 'Living Concrete'
'Living Concrete/Carrot City' aims higher than solely providing a nice exhibition and thus created a space of exchange for people and communities which are active and interested in urban agriculture.
Alongside the exhibition, Parsons hosted a series of public panels to discuss different issues related to urban agriculture. Yesterday I attended the last panel of this series which focused on the role of universities in researching, supporting and employing urban agricultural practices.
The panels were luckily streamed and documented by Parsons' streaming culture project (thank you!) so we can access videos of the 'Living Concrete/Carrot City' panels online.
Additionally, the book 'Carrot City' will be published in March 2011 and provide a prominent amount of the information presented in the exhibition.
Here are some impressions from the exhibition as appetizer and documentation.
If you are in NYC you still have time until 15th of December to go and visit the exhibition.
'Living Concrete / Carrot City' stems from a dialog between the project 'Carrot City - Designing for Urban Agriculture' at Ryerson University, Toronto and the project 'Living Concrete' at Parsons', Eugene Land College.

How increasing public interest in agriculture, food supply and food security influences urban design and how design can facilitate a better urban food system. 'Carrot City'
Design interventions and pedagogy that reconnect people to food production while positively influencing neighborhoods, public health and environment. 'Living Concrete'
'Living Concrete/Carrot City' aims higher than solely providing a nice exhibition and thus created a space of exchange for people and communities which are active and interested in urban agriculture.
 |
| Imageboard for food and agriculture related events in NYC to connect stakeholders. |
 |
| Interactive, non-virtual board with questions and answers related to urban agriculture. |
The panels were luckily streamed and documented by Parsons' streaming culture project (thank you!) so we can access videos of the 'Living Concrete/Carrot City' panels online.
Additionally, the book 'Carrot City' will be published in March 2011 and provide a prominent amount of the information presented in the exhibition.
Here are some impressions from the exhibition as appetizer and documentation.
 |
'Vacant Lot Grow Bag' by 'what if: projects ltd.' |
 |
Map of urban agriculture in Brooklyn, NY. Created by Parsons-students. |
 |
| 'Opportunities for a Green and Edile Middlebrough' from the 'Urban Farming Project'. Bohn and Viljoen Architects and others. |
 |
| Gardens from the project 'Edible Estates' by Fritz Haeg. Top left image shows the installation of 'Lenape Edible Estate' in Manhattan. |
 |
| 60 Richmond street east co-operative housing in Toronto designed by Teeple architects. |
 |
Rendering of the 'Via verde' project Melrose, South Bronx, NYC. |
 |
'True Nature Foods Rooftop Victory Garden' in Chicago, IL by Urban Habitat Chicago. |
Terreform's Self-sufficient Skyscraper
Recently I visited terreform, a non-profit dedicated to research into the forms and practices of just and sustainable architecture and urbanism, located in Manhattan, NYC. I wanted to find out more about a specific project, the 'self-sufficient skyscraper', which terreform presented during the 2010 Venice Biennale in the US 'workshopping' pavilion.

Terreform's contribution to the US pavilion at the Venice Biennale 2010. [image courtesy of terreform]
In relation to a 'self-sufficient skyscraper', I was interested in questions of how to achieve self-sufficiency, technological feasibility, social implications and a research-based design process integrating life-cycle concepts.

The 'Self-sufficient Skyscraper' is part of terreform's ongoing investigation 'New York City (Steady) State' about the possibility of New York city becoming entirely self-sufficient within its political boundaries. The issues concerned in the study are: food, energy, water, waste, movement, buildings, air and climate.
'New York City (steady) State' features urban prototypes for (almost) closed loop systems at different scales, such as, the districts, neighborhoods, building blocks, barges on the water or detached single family houses.
The self-sufficient skyscraper extends this investigation to the realm of high rise buildings. In a nutshell, the project can be described as a habitable and sociable vertical urban farm in the dimension of a skyscraper.

The 'Self-sufficient Skyscraper' is a re-use proposal for the Verizon building North of the Brooklyn bridge landing in Manhattan. The building is conceptualized to house 500 people and follows the approach of creating vertical neighborhood supported by an agri-cultural production system which is largely closed (in terms of water and resource cycles) and tied to on-site energy generation (solar and biomethane) and minimized energy consumption (food, building and lifestyle needs). The 'self-sufficient skyscraper' houses various urban functions to support the social life in the city. Residential uses, farming areas, commercial floors, institutional programs as well as adaptable spaces are featured to bring the self sufficient skyscraper to life.

Diagram of water and waste cycles (click to enlarge). [image courtesy of terreform]
As a habitable vertical farm, the building is a homage to Dickson Despommier, advocate of the vertical farm concept. The agricultural layout integrates aeroponics for growing of vegetables (at lower water demand), aquaponics producing proteins (tilapia sp., the 'queen' of farmed fish) and small scale chicken husbandry (open air).

Agricultural concept for the self-sufficient skyscraper and technologies used (click to enlarge). [image courtesy of terreform]
The farming area of the building is calculated based on a dietary energy intake of 2000 kcal/person/day assuming a half-vegetarian low-fat diet for the residents. This conceptual approach reflects the discussion of how to mitigate the 'developed' countries' carbon and ecological footprint by limiting dietary energy uptake to a more modest level. This would result in a reduction of the footprint of the 'developed' world, which is currently over-feeding itself and wasting huge portions of the food energy available. Such a reduction will not necessarily be a limitation in terms of quality of life, rather a healthy alternative to increasing obesity and food-related illnesses.

Diagram of energy generation and use (click to enlarge). [image courtesy of terreform]
The 'self-sufficient skyscraper' features some interesting examples of green technologies and strategies. Most of the technologies in the project are market-ready at hand and could therefore be integrated in building in the near-term future. This could happen either in a rather condensed way as a vertical, almost machine-like urban farm (as the project described here), or as extensions and benign parasites for existing urban structures. In this sense the 'self-sufficient skyscraper' is a feasibility study for high-density urban farming.
The 24 levels of the building feature three water cycles, each with a 'living machine' (biofilter) for a cluster of eight floors, to clean the water before being recycled. The system is modeled after John Todd's version of the living machine, called the 'eco-machine'.

Detail view of an 'eco-machine' designed by John Todd Ecological Design for indoor wastewater treatment. [image by John Todd Ecological Design]
Wind turbines are integrated on some floors of the building to generate a fraction of baseline energy use. Wind Turbines for small scale urban applications are market ready but their real energy generation capacity still needs to be assessed.

Vertical axis wind turbine (VAWT) for urban application. [image and turbine by Urban Green Energy]
Helium balloons coated with photovoltaics are designed to power the biggest part of electrical energy for the building. The concept was suggested in 2007 by Geotectura for the 2007 re:volt competition about how to power an urban block. The approach seems intriguing and technically feasible but will have to be developed further to solve problems of wind and directional positioning.

Experimental prototype for a photovoltaic helium balloon within the 'SunHopes' project of geotectura. [image by geotectura]
Methane digesters are market-ready and widely used. Urban applications and integration of methane digesters into buildings has yet to be adopted on a larger scale. We still waste huge amounts of nutrients (and thereby energy) by uncoupled nutrient cycles leading to dangerous nutrient levels in the natural environment.

Diagram showing basic function of an anaerobic biogas digester to manage human feces (separation important!) [image by Unesco via PlanningPool]
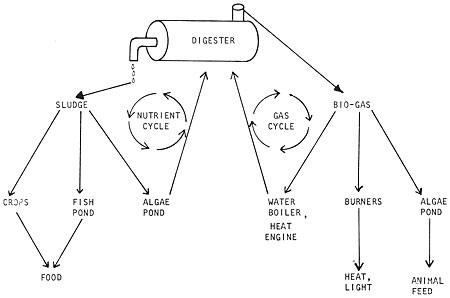
Scheme for a methane digester integrated in an agricultural system to produce fuel gas and fertilizer. [figure by John Fry]
Aeroponic farming is widely used in commercial farming worldwide and by a community of small scale farmers interested in pushing climate and spatial limits to urban agriculture. Aeroponics can create a good income for urban farmers by producing cash crops with limited space in urban settings.

Aeroponics support root growth and nutrient uptake by plants leading to high growth rates at a lower water demand than conventional plant growing. [image by trendgrinder]
Aquaponics unifies fish cultivation with hydroponic plant growing in a symbiotic system (nutrients traded for the cleaning of water). The concept is applied in community-based gardens in the US and worldwide.

Scheme for an aquaponic system to cultivate tilapia sp. and various vegetables. [image by UVI Aquaculture Program]
Next to the above mentioned technologies and strategies, the 'self-sufficient skyscraper' as well features state of the art green building technologies such as passive ventilation and double facades to lower energy demand of the building.
Technically the self-sufficient skyscraper is less utopian as in its social and economic functioning (Do New Yorkers really want to become part-time farmers? (I tend to answer: Yes, for enough of them to potentially fill a vertical farm.) How can a vertical farm compete economically with non-stacked farming practices?).
The economic feasibility of the 'self-sufficient skyscraper' has not been assessed yet but possible starting points for such a project would be public funding as a lighthouse project or a project run by a cooperative. As stated above, urban farming of cash-crops, especially if grown organically, can bring significant revenue.
The project of terreform shows that architects and designers have an important role in re-shaping imaginary representations of our society, especially under scenarios of diminishing resilience of ecological systems and limited energy availability. The 'self-sufficient skyscraper' can therefore be an opportunity to exemplify state-of-the-art green technologies, urban farming practices and social narratives so they may be discussed and further developed. This conversation will ideally be informed by wonder and excitement to nourish a debate about patterns of our food and energy consumption which sits at the very heart of issues such as climate justice, public health or social and environmental justice.
During my research for this post I didnt find any evidence of how efficient vertical urban farms are (energy and auxiliary input versus food output) if you take into account the construction process of the farms and on-site energy inputs. I still miss a full life-cycle assessment (in terms of energy) comparing vertical farms with for example community gardens or rooftop gardens. Nevertheless the concept is intriguing, provocative and obviously very attractive for designers who want to go green. It will have to be discussed what form of urban farm is the most efficient and in which way can and will society be part of such an endeavor. This discussion should only be teasered here, I will elaborate on that in a subsequent post focusing on vertical farm projects which have been proposed for NYC.
Subscribe to:
Posts (Atom)