Showing posts with label visit. Show all posts

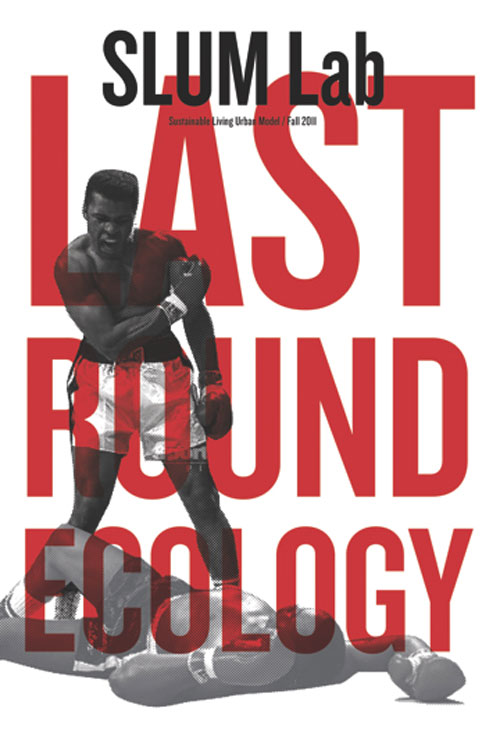
SLUM Lab Magazine: 'Last Round Ecology'


This week I met with Denise Hoffman Brandt and Alfredo Brillembourg to discuss concepts of ecology in design as well as necessity, relevance and content of the first issue of the newly published 'SLUM Lab magazine'.
Designers may become boxer-like fit to sustain their word-changing agendas.

Initially I contacted Alfredo Brillembourg because of the work he is doing under the umbrella of 'Urban Think Tank' (UTT) which he founded in 1993 and now runs with Hubert Klumpner as co-director. UTT seeks to "deliver innovative yet practical solutions through the combined skills of architects, civil engineers, environmental planners, landscape architects, and communication specialists"[source]. The praxis which UTT exercises may be described in a nutshell as 'socially oriented architecture' [source] where architects (designers) function as agents of change to create catalytic interventions in urban areas (which are often underprivileged) across the globe making it possible that people can 'create a greater sense of responsibility to a stronger community'.[source] 
One UTT project which exemplifies their catalytic approach and which has been widely recognized is the Metro Cable in Caracas which functions as transportation infrastructure which integrates community-relevant functions, thereby solving the problem that the city's underprivileged communities at the hilly fringe of the city have less access to the public transportation network. 
 Urban Thin Tank - Metro Cable, Caracas. [image courtesy of UTT]


For our meeting in NYC Alfredo Brillembourg teamed up with Denise Hoffmann-Brandt, with whom he collaborates for editing the SLUM Lab magazine. Hoffmann-Brandt works in 'ecological urban landscape design' and directs the graduate landscape architecture program at the City College New York, Spitzer School of Architecture. As a fellow at the Van-Alen Institute, Hoffman-Brandt investigated the potential of urban carbon sinks for New York City in the project CITY-SINK.


So our group entered a productive conversation which was boosted by loud music and some coffee at Cafe Habana in the East Village. The following statements are marked according to the initials of Denise Hoffmann-Brandt (DHB), Alfredo Brillembourg (AB) and Florian Lorenz (FL). 

ECOLOGY
FL: "I actually wanted to ask you guys how you employ the concept of ecology as ‘ecology’ is nowadays a very ubiquitous term. What does it mean for you when you use it? Because some people use it merely as a filler or as a beautification remark."
DHB: "It has become a very generic term, like sustainability. And in that sense it has lost its significant meaning which has to do with the system of relationships that sustain an organism with its environment. And so, if you think about ecological design, what you are really talking about is how you design systems of relationships which are active and time based, and that’s different from designing things. It’s a completely different approach to the process." 
AB: "And you have to remember that the systems you are designing for are human beings." 
DHB: "The organisms you are designing for tend to be weighted towards human beings. But the system is what you would call urbanism. But I actually see it as a bigger system and that’s why I talk about biosphere, because I think that we need to start to understand design not just as human centric. Maybe it’s time we get past all of that and start to see that we can’t sustain even human-social relationships if we don’t design for other species and design for the network. Ultimately we need to be designing within the biosphere system, not for one of its organisms." 


SOCIAL ECOLOGY 
FL: "That brings me actually to the next question. I am more and more interested in the concept of a social ecology. Because for me the social ecology is what is basically creating the artifacts we are living in and this whole anthroposphere we are related to. So I would suppose that a social ecology is a term you find useful." 
AB: "All of the species we are talking about, all of them have a kind of social ecology, ants, bees, animals, all kinds, human beings. I guess what I would be more interested to tell you is how that all fits in with our world. Which is, where, what part of the forest is more fertile with organism? Do you know what part of the forest that is? It’s not deep in the forest, it’s on the edge." 
DHB: "You are talking about the ecotone where you have a zone of transition between different ecological communities which stimulates diversity. Think of a forest as a macro system: living soils interrelated with growing and decomposing biomass; these are complex systems and conceptualizing social ecology fits into that idea of complexity. Social ecologies affect urban-ecological systems, as well as biosphere-ecological systems. Environmental relationships in ecosystems are impacted by social, cultural and particularly economic phenomena. So the question is: Are we designing to sustain human beings as a species or are we designing to sustain an economic system which we interpret as being necessary to support us, but which is actually undermining a lot of the other relationships that we require to persist?"

FRACTAL SIMPLICITY IN DESIGN
AB: "And about design I would want to say that it is actually those complex systems [which] should be tackled in very simple ways. In other words, design should be simple within that complexity. So, the simple and the complex. So it is Murray Gell-Mann, a Santa Fe researcher, [who] talked about the simple and the complex. So there is simplicity in that complexity. Or, a repeated element." 
FL: "Like a fractal simplicity?"
AB: "A fractal, that’s right. So all you have to do to design well, I think, is to really understand the parameters of the issue."
DHB: "I call it 'finding the design logic' and, 'establishing the real criteria for design', which embraces complex conditions, but which actually has to come back to being fairly straight-forward criteria for performance."
AB: "And once you understand that criteria, the project comes out naturally. It’s a tweaking of that criteria. So the real project - that’s why research has become such an important thing – [is]; if you attack the design project from a research-analysis base intensely."
DHB: "That’s the only way you can establish criteria."
AB: "So it’s not a form-based, but it’s a process-based [approach]."

In conversation at Café Habana: Alfredo Brillembourg, Denise Hofmann-Brandt and Florian Lorenz. An open conversation implies that the interviewer can become the interviewed and vice-versa.

After this exchange about (ecological) design theory, we focused the conversation about the first issue of the 'Slumlab Magazine' which Denise Hoffman-Brandt and Alfredo Brillembourg are editing together with Herbert Klumpner.

SLUMLAB MAGAZINE

FL: "So what is your SLUM Lab magazine about?"
AB: "Our SLUM Lab magazine - edited together with Denise and Hubert, my partner - is a magazine that we call ‘Last Round Ecology”. Last round because we are coming to the end, to the end of a cycle in which, if we do not start to change the mindset of how we think about the natural systems, and how design fits into those cycles, we are going to be in real trouble. As we can already see from the change in climate, form the droughts, from the pollution, from the devastation, from the infrastructural failures, etc." 
DHB: "So the issue brings together people who’ve developed projects or whose design position takes a sort of confrontational approach to design in terms of ecological systems, whether its social ecologies, as you were talking about, or environmental systems. And we wanted to bring together a lot of projects that all were framed within this kind of systemic discourse. And we also - in seeing it as an ecological system in itself - wanted to build relationships, so the issue crosses institutional boundaries. People from ETH Zurich, City College, Columbia and other institutions and then we also cross disciplinary boundaries between urban design, architecture and landscape architecture. But in general the idea is: interpreting the social and environmental moment right now as sort of last round effort to start to design for future environmental systems and cities, then: How would you start to frame that design process? And that’s what the issue of SLUM Lab is about." 

RELEVANT DESIGN FOR THE ANTHROPOSCENE
AB: "And if you don’t start to think about the planet as a whole, as pone urbanized planet, were really in a problem. You can’t look at it in sectorized, specialized, individualized parcels. You must start to think about the relationships between things. And in fact that’s why university is failing. It is failing to really teach anything useful to students because they are either learning very specialized programs, or Maya, or a design current, or a design fad." 
DHB: "Even, just learning tactics for design without actually developing a kind of strategic base that would enable them to use these tactics in a meaningful way."  

FROM TACTICS TO STRATEGY
AB: "So, more long term strategy! Tactics - short term - gets you by. You can get a job with a good talent in Maya, or a good program talent, but you need to understand what you are doing here. So the basic question is: Do departments at universities of architecture really understand the more long term reason why they are educating? And, where their research should go? So I ask you a question: Probably one of the most relevant new - in the last 20 years, post war - interesting ecological developments has been Curitiba, by Jaime Lerner as architect major, governor. As a city, Curitiba. What he did with waste, with transport, with water, is fantastic. And now, let me ask you a question: So many universities publishing so many books a year, so many intellectuals of architecture. We have more space in magazines, but we don’t really know what we are doing. Because there is not one book out there that tells you the story about Curitiba. So why is that?"
FL: "I guess because of the, how do you say, that unwillingness of systems to change. The friction they have against change." 

BEYOND STAR DESIGNERS AND CAPITAL MARKETS
AB: "Well, we are just promoting star designers. We can’t get away from it. We are selling our star designers to get students, foreign students, to come to our universities." 
DHB: "Well if we didn’t have star designers you wouldn’t have architecture that was capable of participating in capital markets." 
AB: "Actually, I don’t want them to participate in capital markets anymore. Because the truth is, can you imagine? [T]hey’ve recognized that they can build more shopping malls in China. And the shopping malls are not going to the major cities anymore like Shanghai, Hong Kong, and Beijing. They’re going to all the villages that are between 500 000 and a million inhabitants. So they see a potential for 30, 40, 50 villages to receive shopping malls now. That’s scary. So who’s behind the real change of urban form? Capital markets!" 
DHB: "Capital markets. And so, architecture, design, landscape, urbanism - people who care about urbanism - must participate in capital markets. But they have to find a mechanism that will change the discourse of that participation from being subservient and supporting the market to actually taking control of what the market’s mission is. To remind society that that the market was devised as a structural apparatus to sustain society and culture, not to take it over, not to have society and culture put in position to sustain it."

FREE, INTELLECTUAL REVELATION
AB: "So with the Tahrir, the Arab spring, the Arab spring phenomena, very important for us, for the discourse is the change of mindset. Because people now have recognized that there is a power structure of [...] small groups of people in each field; architecture, banking, philosophy, they control basically the discourse and in that way the course of the way the world moves, right. That’s the one percent. And the general mass, the 99 percent, really have now say."
FL: "So how do you counteract this? It’s also a publishing problem. How do you change the discourse? What’s your approach with the slumlab magazine in this sense?"
DHB: "It’s free"
AB: "Exactly, it’s free, like the internet. It does require you to do much to create a real impact, right? So quit magazines, newspapers. Community, NGO, community design organizations can do a lot." 

PRODUCTIVE DISCOURSE
DHB: "But let’s also face it. It has a lot to do with creating a kind of social milieu that is explosive and and grows and that’s where a magazine or something like that [comes in]. We need to rely on hype as much as the bankers need to rely on hype. And the question is: How to manage the process so that what stays foregrounded is a discourse where we are not going to always agree. You and I don’t agree on everything! But that we are continually talking and raising issues it needs to be dealt with. It’s not about coming from a kind of modernist position of rejecting the past, or whether we disagree with the current late capital system or not, it’s about figuring out how we can move forward with what we’ve got in a meaningful way. And part of that is actually being of the moment and creating a meaningful milieu of discourse."
AB: "We don’t have to create too much. We are actually preaching to the choir. The whole new generation is out there, is already in tune to it. They are already completely uninterested in the Zahas and Rem, occasionally, but certainly the Eisenmans, right? So, it’s really out there. It’s no big phenomena, it’s really happening: People want change." 


So That sets he stage for the upcoming SLUM Lab magazine and the first issue 'Last Round Ecology'. I am looking forward to read (for free!!) the essays organized around themes such as Critical Mapping, Territorial Ecologies, Informality and Open Source, written by people such as: Lydia Kallipoliti, Catherine Seavitt, Georgeen Theodore, Deborah Gans, Pamela Puchalski, Nina Rappaport, Kenneth Frampton, Anne Guiney and Michael Sorkin and many more. 
The question of freedom raised during our conversation brought another echo up in my mind: Who decides who is contributing what to the magazine? So in one sense the SLUM Lab magazine is (still) a classical magazine where there exists an information-bottleneck in the hands of the editors. I suppose in the context of the SLUM Lab magazine this bottleneck can be accepted as the outreach and aims of the magazine appear as very important and geared towards positive change.
There will be a magazine-launch party in New York on September the 16th at Van Alen Institute. RSVP if you want to enter a social milieu which aims at bringing design into a new era of higher environmental and social relevance. 

Metrostudio Associates Shenzhen

While staying in Shenzhen, China I had the chance to visit the office of Metrostudio Associates, a design studio engaged with architecture, urban design, landscape, interior and industrial design. Initially founded in Salerno, Italy, the firm has opened a branch in Shenzhen in late 2009.


Landscaped detail next to the entrance of the Metrostudio office.

During my visit I was talking to Metrostudio principal Antonio Inglese about the firm's design process,  philosophy, expansion into the Chinese market and current projects in China. Inglese describes Metrostudio as "a collective of ideas between European, specifically Italian designers, and Chinese designers, the number is not important, as everybody can come into the office, have a look, share a thought, give a sketch, take a drink, have a laugh...whatever. In fact my main goal [...] was to create an open office; it would have been nice to set it up outside into a plaza, having meeting with clients on a bench under a tree, but due to weather reasons, I had to give a roof to this design plaza."


The Metrostudio portfolio in bar code style on the office walls.
Salerno Sport and Landscape Park, Salerno, Italy. Metrostudio with Auböck&Karasz. (image courtesy of Metrostudio)

Toledo River Park, Toledo, Spain. (image courtesy of Metrostudio)

Wuhan University Campus Plan,Wuhan, China. (image courtesy of Metrostudio)

For Metrostudio the design process in reciprocal exchange with Chinese clients is very different to their routine in Europe. In Europe the studio is mainly concerned with urban design, landscape design, landscape master plans but as well interiors and restoration; while their Chinese projects are mostly of larger scale, dealing with landscape master plans, urban design and large scale strategic planning. While Inglese notices a European contemporary design process which is engaged with developing ideas by removal and destruction, the Chinese context often makes it necessary for the designer to add programs and functions into the projects. Interestingly, Chinese clients appear as very keen on understanding the process of the designer and therefore demand sketches and a thorough research-based design presentation. Case studies is what counts in China to be able to underline design ideas and successfully communicate them to clients.
Layered ideas and design evolution drawn by hand on tracing paper.
Impressive watercolor images are produced in-house at Metrostudio.
The history of Metrostudio Shenzhen began when Inglese cooperated in 2006 with the Shenzhen design studio L+A on an urban design competition for the 'Baoan Central District Waterfront Park'. The design came in first and the client insisted on building the proposal which won the competition. This made it necessary for Inglese to spend more time in Shenzhen working on the further design of the project which is now executed in phase I and II.
Baoan Central District Waterfront Park. Metrostudio and L+A. (image courtesy of Metrostudio)
Subsequently Metrostudio joined up with Chinese partners in autumn 2009 to form a new branch in Shenzhen. For this stage both sides of the venture were vital: (I) A European counterpart bringing foreign ideas and expertise, and (II) A Chinese counterpart bringing Chinese design expertise, cultural understanding and networking skills. 
After a first phase of primarily competition entries and a large number of introductory meetings with potential clients the office has been  steadily growing in a Shenzhen-like speed to about 40 in 2011. This pace of growth - from 3 people to 40 people within 18 months - is sometimes still scary for Inglese, but a very interesting and a rewarding challenge. Nowadays Metrostudio Shenzhen is managed by its three principals focusing differently on marketing, management and design, being supported by an own in-house financial department for accounting.
One wall in the Metrostudio office features images of Metrostudio associates in both Europe and China
Multi-media landscape work: tracing paper, watercolors and keyboard.

Metrostudio's emphasis on landscape as a medium to process urban design proposals and large masterplans grew naturally with the nature of the commissions which the studio was working on. For the different projects they seek to develop a unique approach in terms of formal language, accompanied by a solid, research-based background and additional expertise by outside experts.

Here I want to present some insight into three current projects by Metrostudio which show the scope and quality of their work in China.

BaoAn Centre District, Shenzhen, China (Design Development Phase) 

The aim of the BaoAn central district plan design was to give the right urban design vision for the nest stage of the development of BaoAn port area into the third and latest CBD in Shenzhen.

The proposal by Metrostudio Associates employs a strategy which multiplies the concept of a genius loci to different 'genii locorum' which give identity and diversity to a new part of Shenzhen.

One central element of Metrostudio's proposal is a huge platform almost one sq km in size which offers the nesting of hundreds of different under-spaces in various scales ranging from large scale to human scale.


Dongying City Wetland Park, Dongying, China (Concept Planning Phase)
The wetland park will emcompass an area of 3000+ hectares which Metrostudio proposed to structure into conservation area, central area, wetland and green belt. Different levels of intervention, functions and ecosystem types were devised to program these areas. Core of the proposal is a scientific and cultural use of the wetland allowing people to access the wetland and learn about the value of the ecosystem. (image courtesy of Metrostudio)

Land use map of Dongwing wetland area showing the park area (white outline). (image courtesy of Metrostudio)

Pixelated mapping of opportunities and threats for the Dongying wetland area. (image courtesy of Metrostudio)

Longkou Mtinan West Coast Artificial Archipelago and Land Territory, Longkou, China (Competition entry 2nd prize)

The competition called for a design of six new artificial islands which were developed by Metrostudio along three axis: water axis, green axis and stone axis. (image courtesy of Metrostudio)

The proposed strategy was to create a modern Venice-like environment where high-quality living next and on the water would be possible. Additionally tourist attractions and landmarks should provide a unique identity for the development. (image courtesy of Metrostudio)

Landscape as medium for urban design development. Sectional perspective showing the interconnectedness of urban fabric, green fabric and waterways. (image courtesy of Metrostudio)

New types of urban life such as water-markets would find place according to the proposal. (image courtesy of Metrostudio)

The proposal included a renewable energy system and green transport system developed by the Spanish company savenergy. (image courtesy of Metrostudio)


Closing this blogpost, I want to thank the team of Metrostudio and Antonio Inglese for their time and warm welcome at their Shenzhen studio and wish them all the best for their work in China and Europe!

Edge Design Institute in Hong Kong

This is a photo documentary from a visit to 'Edge Design Institute LTD' in Hong Kong which I am happy to present with a little delay as it was submersed on my hard drives until now.

We were welcomed at the dense and homely office space of Edge Design by it's principal Gary Chang who founded Edge Design in 1994 and has since been engaged in 'innovative multidisciplinary design with the core focus on space,' producing 'original and creative solutions from the scale of urban planning, architecture, interior, exhibition, to the scale of tableware.'  [quoted]

The spatial arrangement and efficiency, paired with beautiful design solutions found in the office of Edge Design, reflect specific aspects of design work produced in and for Hong Kong.
It may be mere density as main narrative of urbanism and life in Hong Kong which creates the conditions in which Edge Design is reacting with a design approach that is engaged with applying efficient spatial solutions to create functional, yet poetic architecture with minimal aesthetics.
One tool used in the office of Edge Design for sketching first drafts is simple Lego. According to Chang this allows him and his team to quickly discuss specific spatial arrangements as well as functional relationships of spaces and volumes.
Lego model of Hong Kong-like urban density.
'Treasure Box for Urban Nomads' 2007 [image courtesy of Edge Design]
'The Cascade' 2006 [image courtesy of Edge Design]
The creative output of Edge Design encompasses architecture across all scales (see images within this post), product design, public art and as well publications of innovative book designs presenting the office's work and Gary Chang's practice as design critic. 

The book 'Hotel as Home' for example presents highlights of and thoughts developed during Gary Chang's constant travel activities which are relating to Chang's work as critic of design hotels. Chang apparently spends about 2/3 of his time in hotels and is remarkably knowledgeable about design hotels all around the world.
Gary Chang 'Hotel as Home'. [image courtesy of Edge Design]
 Another example of Chang's publishing activity presents a very personal and innovative project in Hong Kong. The book 'My 32 m² Apartment', portrays history and transformation process of his private apartment where he grew up and still lives and which he transformed in 2007 into a highly functional and densely designed apartment. Chang's place has since been referenced in numerous magazines and on international TV where it was rightly portrayed as forward thinking and even 'green'. Just today I saw an online video of a prominent 'green' thinker who plans to transform his NYC apartment into a Chang-like place. 
'Gary's Apartment' 2007 [image courtesy of Edge Design]
When Chang showed us around in his place it felt like witnessing a spatial ceremony. Chang is (if he's home) part of his flat which almost seems like his extended body as it reacts to the specific demands of the moment, being it relaxing in a hammock or having a glass of wine. Chang named the place his 'Domestic Transformer' and describes that: "not I am moving in my house, my house is moving around me."
Transformation of 'Gary's Apartment' 2007 [image courtesy of Edge Design]

Residential complex development, Beijing, China. 2009 [image courtesy of Edge Design]
'International Concept Plan Competition West Kowloon' 2001. [image courtesy by Edge Design]

Project Projects in New York City

Recently I visited one office in New York, Project Projects, which is involved in processes of designing and guiding our experience and knowledge about landscape, architecture, the city and alike, thereby contributing to shape our (mental) image of real places and environments, but who as well create situations to question and enrich our understanding of the (urban) environment we live in.
Project Projects principals depicted for the series 'Project Projects Postcards', (2005). [image courtesy of Project Projects]
Project Projects is a design studio focusing on print, identity, exhibition, and interactive work with clients in art and architecture. The studio was founded in 2004 by Prem Krishnamurthy and Adam Michaels; Rob Giampetro joined as principal in 2010. Project Projects work for numerous institutions and offices, including Bernard Tschumi Architects, Field Operations, Guggenheim Museum, MOMA, Princeton Architectural Press, or, Steven Holl Architects, amongst other. Next to these client-specific projects, the studio as well initiates and produces independent curatorial and publishing projects.
Fraction of the bookshelf in the studio of Project Projects.
The conversation with Prem Krishnamurthy took place during New York City's pre-Christmas buzz, which left us just enough time to briefly touch some aspects of the work done at the studio.
Asked about aspects of craftsmanship in the studio, Krishnamurthy mentioned that handwork is very important and is something often talked about within the studio. He mentioned that it is important for Project projects that their work is coherent and exact and that a certain transparency exists during the design process which is as well reflected in the finished product. Within the diverse range of work done by Project Projects, the concept is, as intellectual backbone, equally important as handwork and a love for details. What finally proves the product's quality is it's congruent representation in the specific context.


Regarding the very diverse output of Project Projects, ranging from the design of single books to whole identities for museums or parks, there is often a very unique aesthetic signature, reflecting that for Project Projects it is more important that their design supports the specific content of the product, and does not represent a certain style stemming from the office itself. In that sense, content is used to derive a unique visual appearance and not a (pre-marketed) visual appearance used to sell the content.
Website design (2010) for North Grant Park, Chicago by landscape architects MVVA. [image courtesy of Project Projects]
It is interesting that, despite the (as well graphically) very diverse output of the studio, the design of the Project Projects webpage is very calm and reduced. What decides about the specific form of a certain product coming from the Project Projects studio?
Within the studio there exists a good degree of creative freedom with different approaches and work routines informing each other. Asked about his personal work process, and the importance of head and/or hand within this process, Prem Krishnamurthy told me that his work is characterized by a first deep intellectual engagement with the specific task, then followed by the production of initial sketches whose number is dependent on the project and which are used to outline different scenarios. In this process the mental (pre)work is very fruitful and its importance often appearing later, once the hand started to sketch.
Exhibition design for 'Fast Trash', 2010. [image courtesy of Project Projects]

For Prem Krishnamurthy it is important that all the initial ideas are well tested and live up to the studio's quality standards. Then, in the process of reflection with the client, there should be only the relevant few left, the scenarios which you are convinced about, so a satisfying decision can be reached together with the client.
This process diverges a little for the task of producing 'identities', whole representations for clients such as museums or publishers for example. In finding a new identity it can be very fruitful to openly show various ideas and even mix different ideas to create an identity the client is well represented with.
Project Projects designed identity, signage and environmental graphics for Hudson River Park Pier 62, (2010). [image courtesy of Project Projects]

Currently Project Projects is as well involved in the process of transforming one of the world's vastest landfills, the Fresh Kills landfill in Staten Island, into the largest public park developed in New York City since more than 100 years. Together with the landscape architects Field Operations and New York City's Department of Parks & Recreation, Project Projects is designing the identity for the new park and a signage system which uses existing structures and indicates the long-term (30 years) transformation of the site.
Visually staging the appearance of Freshkills park. [image courtesy of Project Projects]
The Freshkills-slogan "re imagine" reminded me that we can differentiate aspects and meanings of landscapes according to the levels of the real, the imaginary and the symbolic. I supposed that Project Projects in this case was aiming to create a different understanding for the place in the mental image of Staten Island and NYC residents. Prem Krishnamurthy replied that Fresh Kills is at this point both, a real and an imaginary place as nothing has been constructed yet, so at this point, they are working with the imaginary representation of the site.
In the case of Freshkills park, the aim of Project Projects is to use graphics and visual design to nourish people's fantasy to develop a prospect of what can happen at the Fresh Kills landfill if turned into a public park.
Re-use of existing structures in creating freshkills park. [image courtesy of project projects]

The act of placemaking and imaginary re-design of Fresh Kills started by a simple, yet clever intervention by the designers. The designers renamed the 'Fresh Kills landfill' into 'Freshkills Park' to allow people to create new associations to the place.
As Krishnamurthy states "it is about the creation of possibilities" at a site already monumental because of the sheer vastness of space and the distinct existing structures. The design for the park's identity and signage therefore followed the approach of 're-purposing' existing elements on the site. Diggers will be used to mount signs and an initial design idea proposed to use corten steel on the site for the signage.

Initial design for park signages made from solid steel found on site at freshkills park. [image courtesy of project projects]

One example for a landscape-related publication designed by Project Projects is Alan Berger's 'Drosscape - Wasting Land in Urban America', published by Princeton Architectural Press. Project Projects worked in this case with the existing graphics and a manuscript and successfully adapted initial design ideas to support readability and usability of the publication. Thereby the (book)designers helped the readers to understand certain landscape phenomena and are an important support for scholars to successfully get their word out in an aesthetic and graphically clear form.
Proof for "Drosscape - Wasting Land in Urban America' by Alan Berger, book design by Project Projects, (2006).
Project projects is as well active as independent publisher and editor. One good example for this work is the book 'Above the Pavement - The Farm!'. The book was published within the Project Projects spin-off 'Inventory Books' which is 'a platform for the synthesis of textual and visual research on transformations in urban spaces and culture. The series is edited by Adam Michaels, designed at Project Projects, published by Princeton Architectural Press' and presents rigorous content in an accessible format for a diverse public.' [source]


'Above the Pavement - The Farm' presents text, drawings and images to document the processes which led to the final form of the 'Public Farm PF1', designed and organized by WORKac and built by over 150 volunteers at PS1 in 2008. The book presents oral histories of all people involved in the process and was an interesting alternative approach (to glossy architecture publications) for Project Projects to present architectural design by making 'tactile architectural processes' available to the readers. This book is especially interesting for architects and students of architecture or landscape architecture as they can learn about 'real' processes of architectural (and landscape) construction from how the book is 'demystifying a fast-paced, complex collaborative process.' [source]
'Above the Pavement - The Farm' readable as 'maybe the biggest book of the summer' at Union Square market, 2010. [image courtesy of Inventory Books]
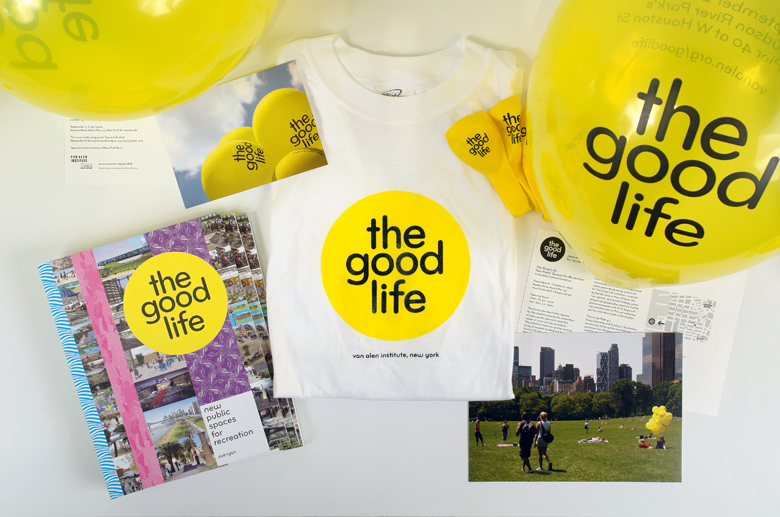
Collateral materials for 'The Good Life'. [image courtesy of Project Projects]
In 2006 Project project was designing identity, printed materials, website and motion graphics for the exhibition 'The Good Life: Public Spaces for Recreation'. Talking about the work on this project, Prem Krishnamurthy underlined the importance that the visual design for exhibitions unifies the reading and seeing to support the viewer's engagement with the subject. In the case of exhibition design, the studio seeks to create 'immersive exhibitions' which contain various depths of information so that people can freely engage with the exhibition on various levels and can let themselves be drawn closer and closer to the subject.
Exhibition 'The Good Life' at pier 40, Manhattan west. [image courtesy of Project Projects]

For the 2005 artist group exhibition 'The Plain of Heaven' Project Projects was responsible for designing exhibition graphics, catalog, website and collaterial materials. The exhibition took place in a building destined to be demolished at the southern terminus of the High Line. The exhibition graphics were spray-painted in stencils and the catalog contained some hidden narrative on the inside of the french-folded pages. 

Location of exhibition 'The Plain of Heaven' in 2005, nowadays busy as High Line Park southern access. [image courtesy of Project projects]
Exhibition catalog of 'The Plain of Heaven'. [image courtesy of Project Projects]
Concluding the visit to Project Projects, Krishnamurthy stated that the best work they are doing is possible in situations where their own fields of interest (he mentioned architecture, landscape architecture, art and urban planning, amongst others) are represented in the content of the projects and allow the studio's team to personally engage with the subject matter and be inspired by it. I wish the team of Project Projects that they can continue to enrich and support our gathering of (visual) knowledge and continue in an inspired way to create extraordinary situations in public, virtual and printed space which in turn allow us to become inspired.